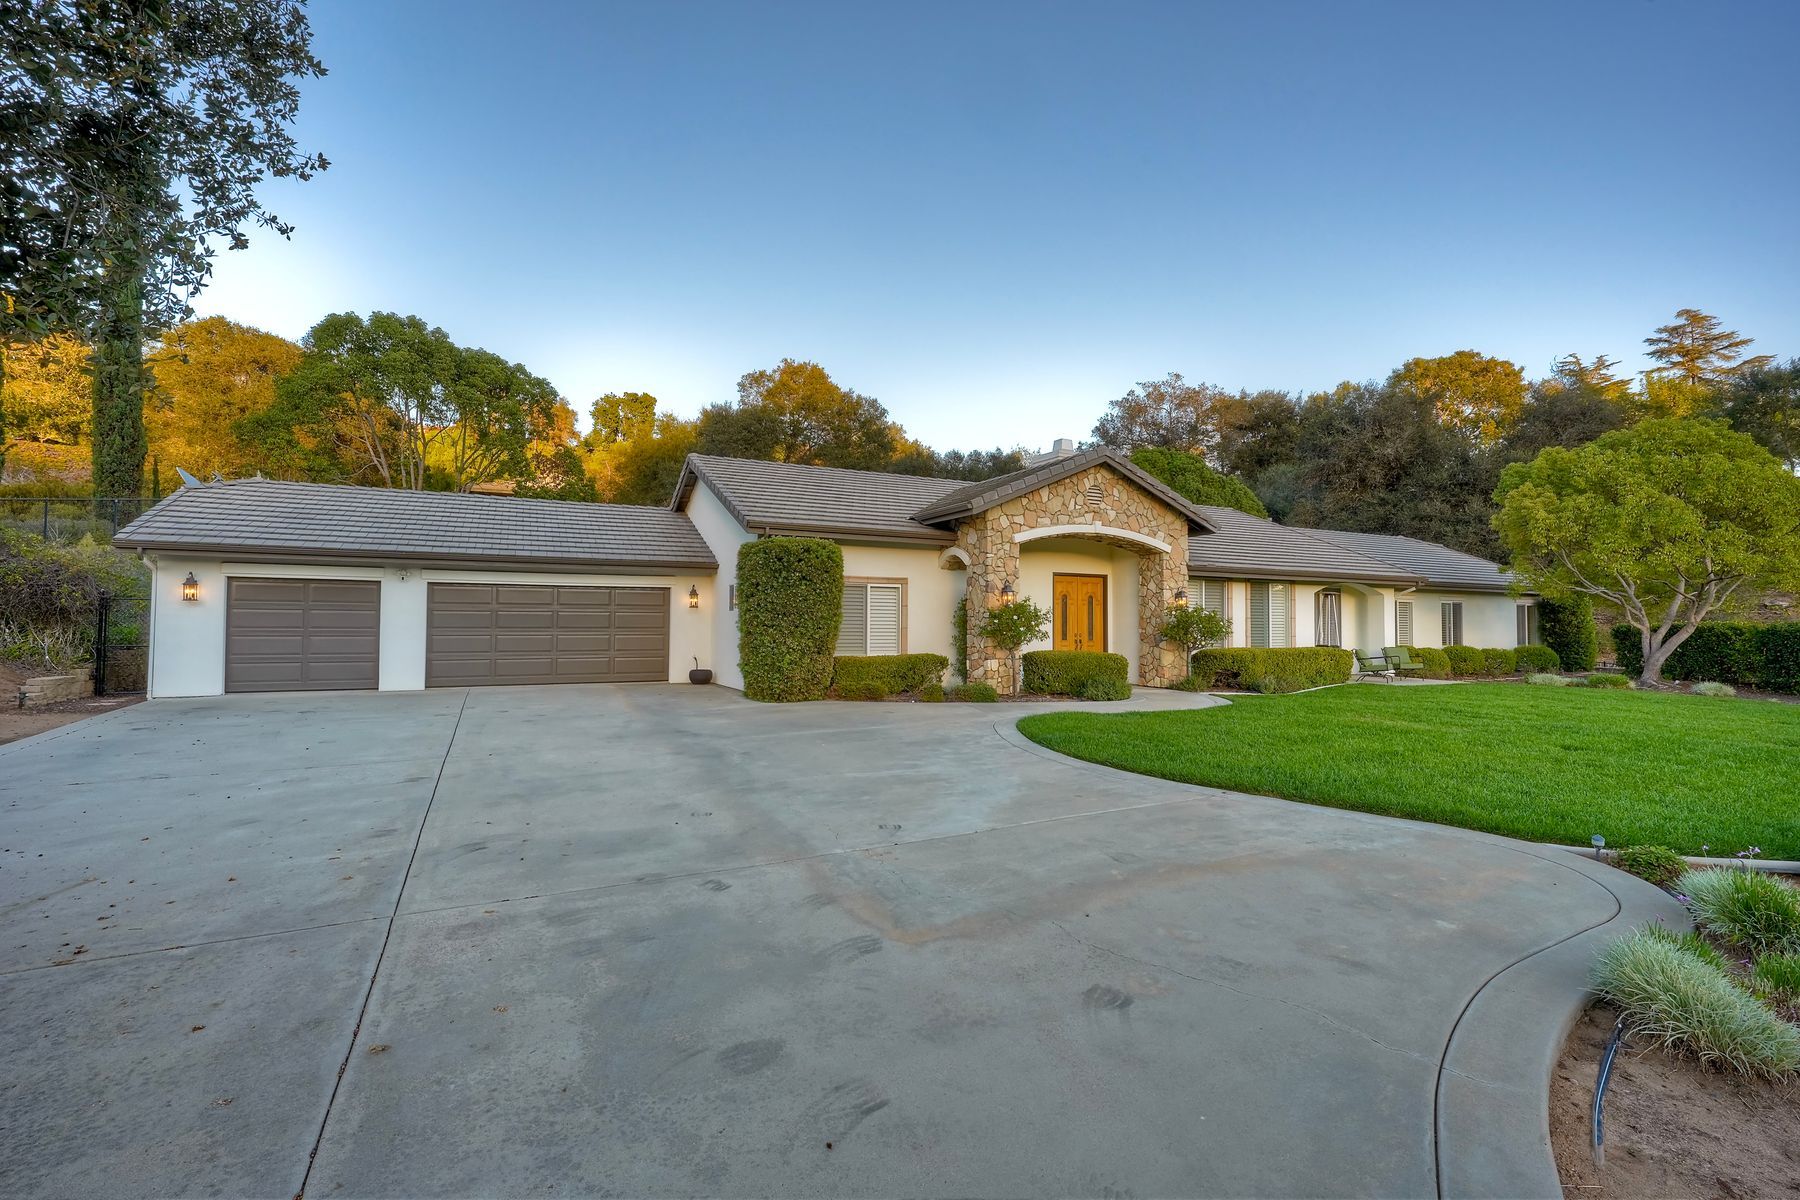
The Home
Monserate's vineyard hillsides sit just across Gird Road — and from this home, they fill the windows.
Custom-built in 2004 by Zebu Construction, Villa Vigneto lays out approximately 2,859 square feet on a single level in Fallbrook's Gird Valley — no stairs anywhere. Three bedrooms, a dedicated office and a separate bonus room sit on usable land, fully fenced behind a solar-powered gate, with vineyard and valley views, no HOA and room to add a pool and an ADU.*
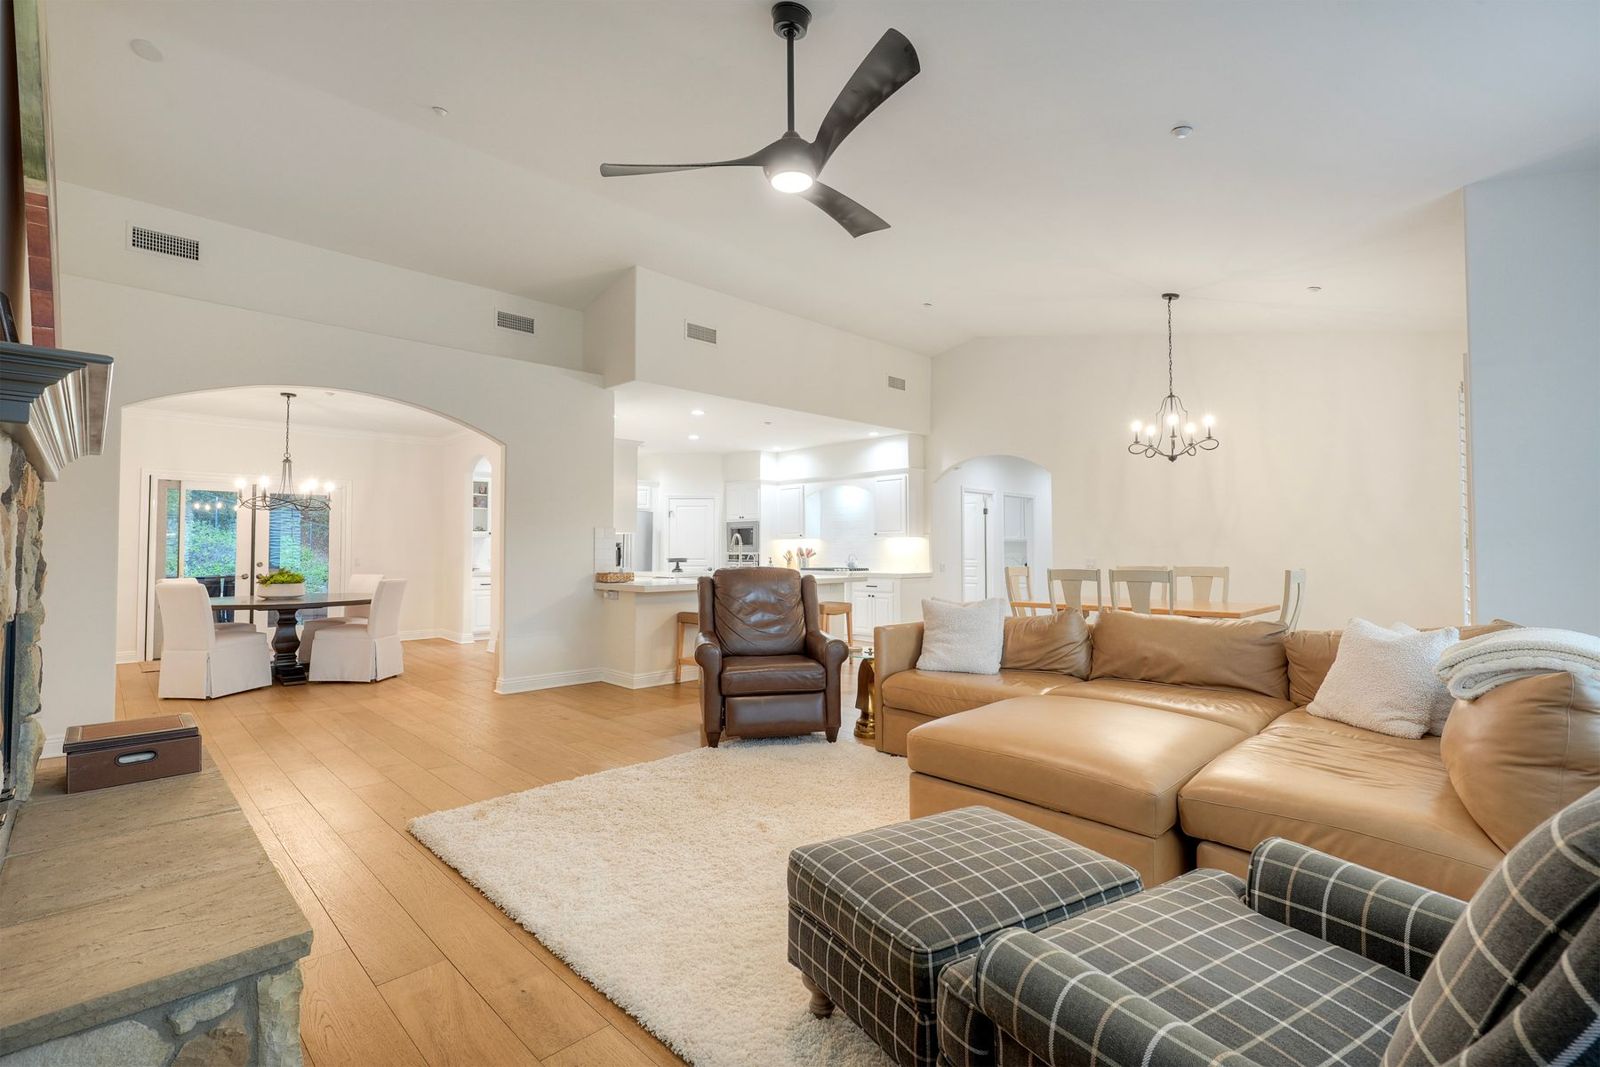
Wood floors installed in 2021 run through the living areas, kitchen and bedrooms. A gas fireplace anchors the living room, and French doors open to the back patio, the built-in BBQ and the gas fire pit under the pergola.
Provenance
Built by Carter Moe of Zebu Construction — one owner's finished custom home, not a tract plan.
Gallery
Inside and out
Select any photo to view it full size.
Across the Road
Monserate Winery, out the front windows
Monserate occupies 116 acres directly across Gird Road — the former Fallbrook Golf Course, now planted with about 100 acres of vines among old oaks, sycamores and lakes, and one of Fallbrook's wedding and event destinations.
From the front porch you watch the evening light move across the vines. The Golf Club of California is about two minutes away, and Temecula wine country about twenty.
The opportunity
With no HOA and a wedding venue across the road, the home is well suited to short-term rental use — wedding guests, wine-country weekends and golf getaways — or to living in wine country full time. The usable land leaves room to add a pool and an ADU for guest lodging or a second rental.
Buyer to verify short-term rental use, pool and ADU feasibility, setbacks, permitting and licensing with the County of San Diego.
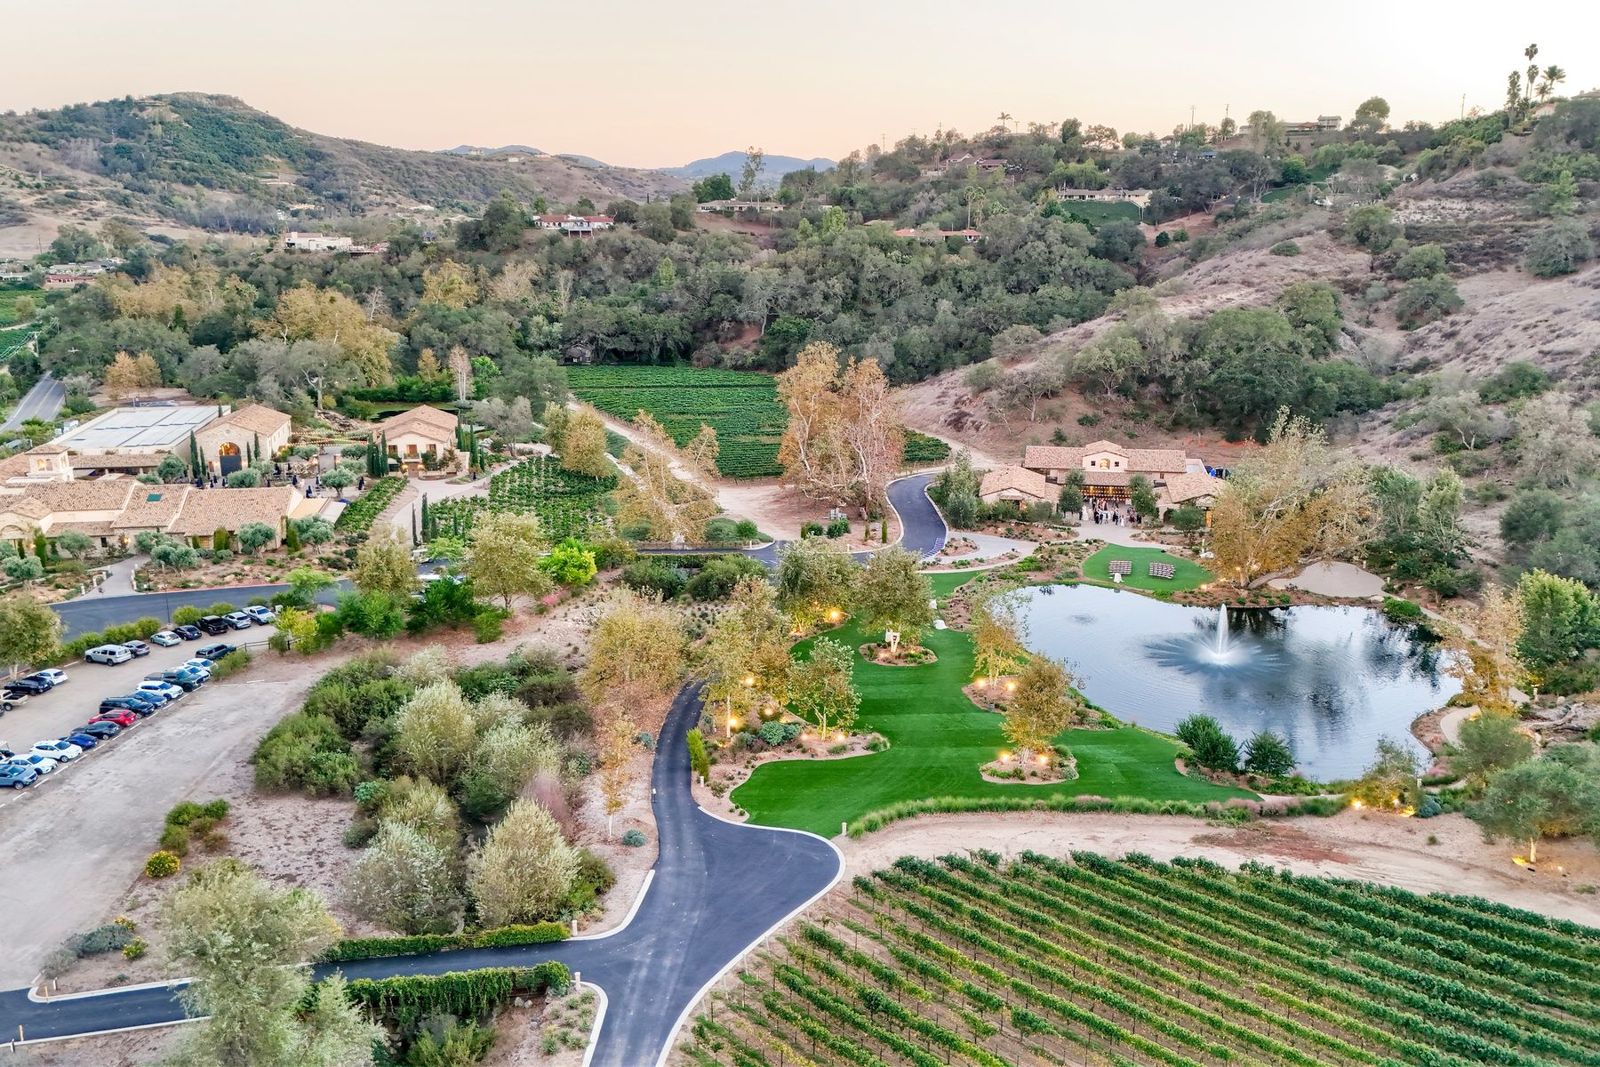
| Estate | 116 acres |
|---|---|
| Planted vines | About 100 acres |
| Formerly | Fallbrook Golf Course |
| Distance from the home | Across Gird Road |
Room by Room
Everything on one level
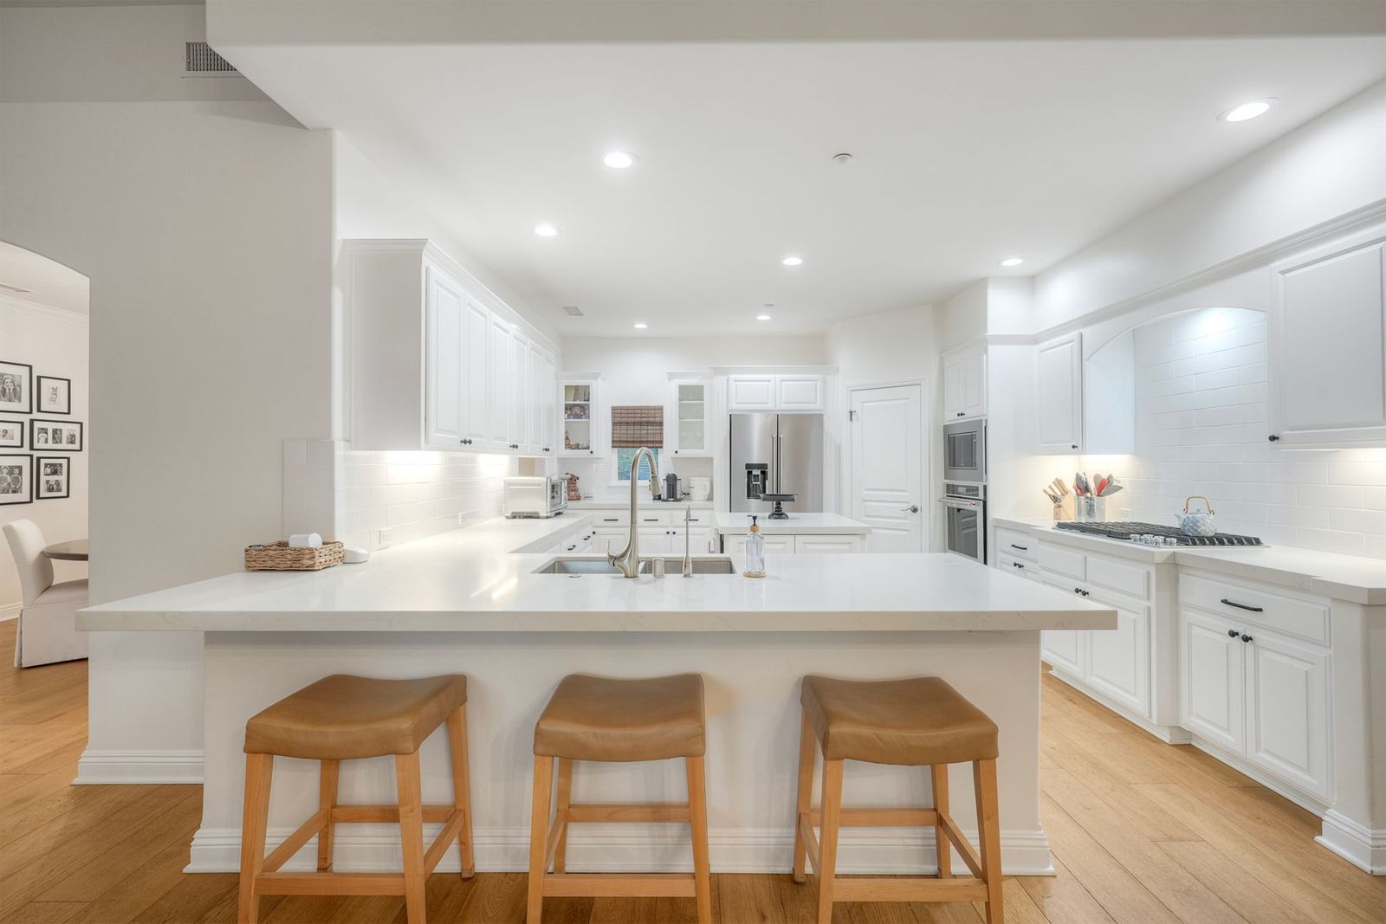
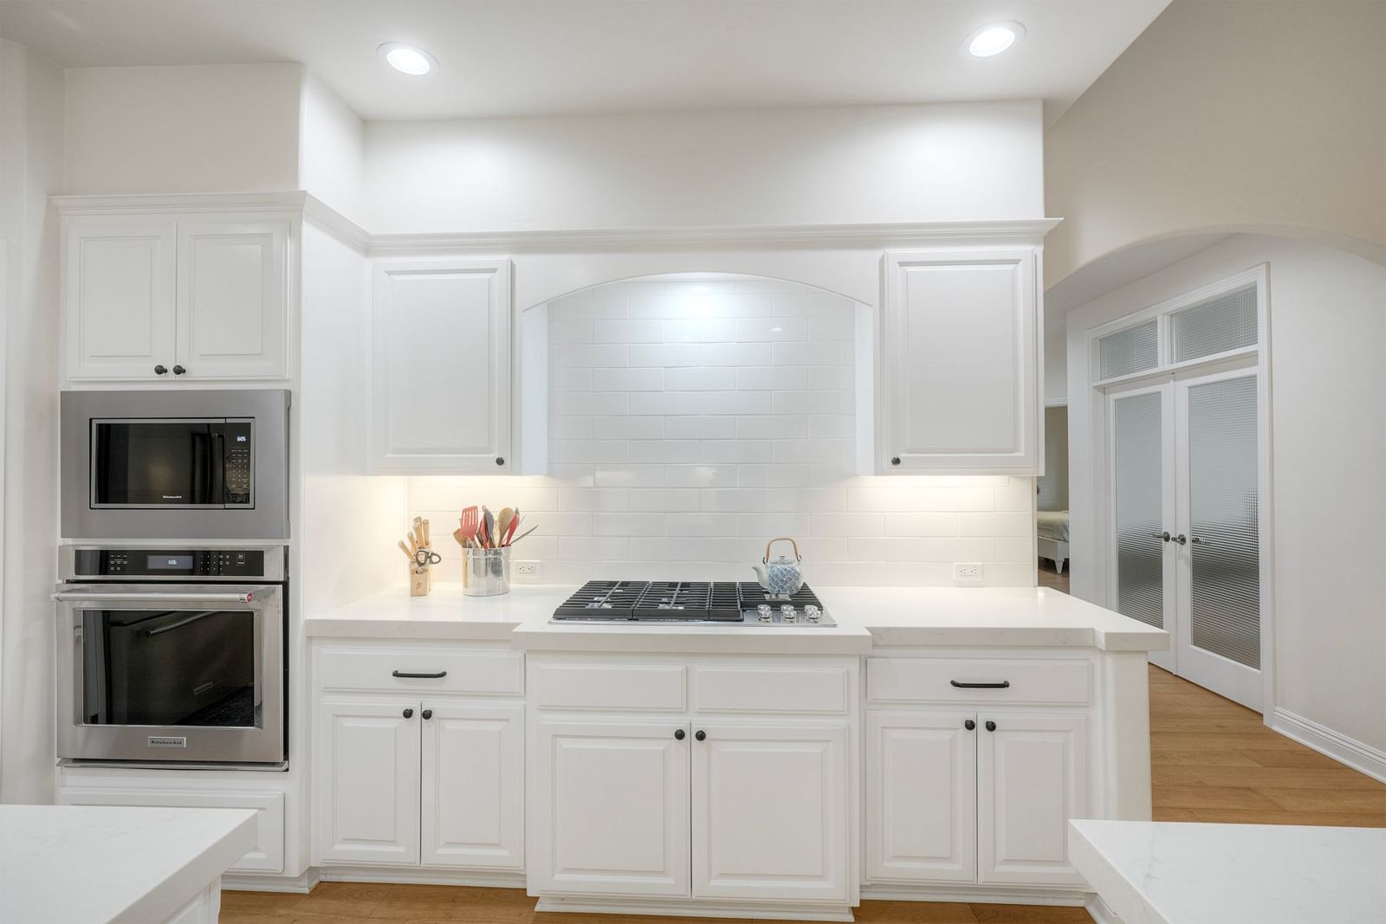
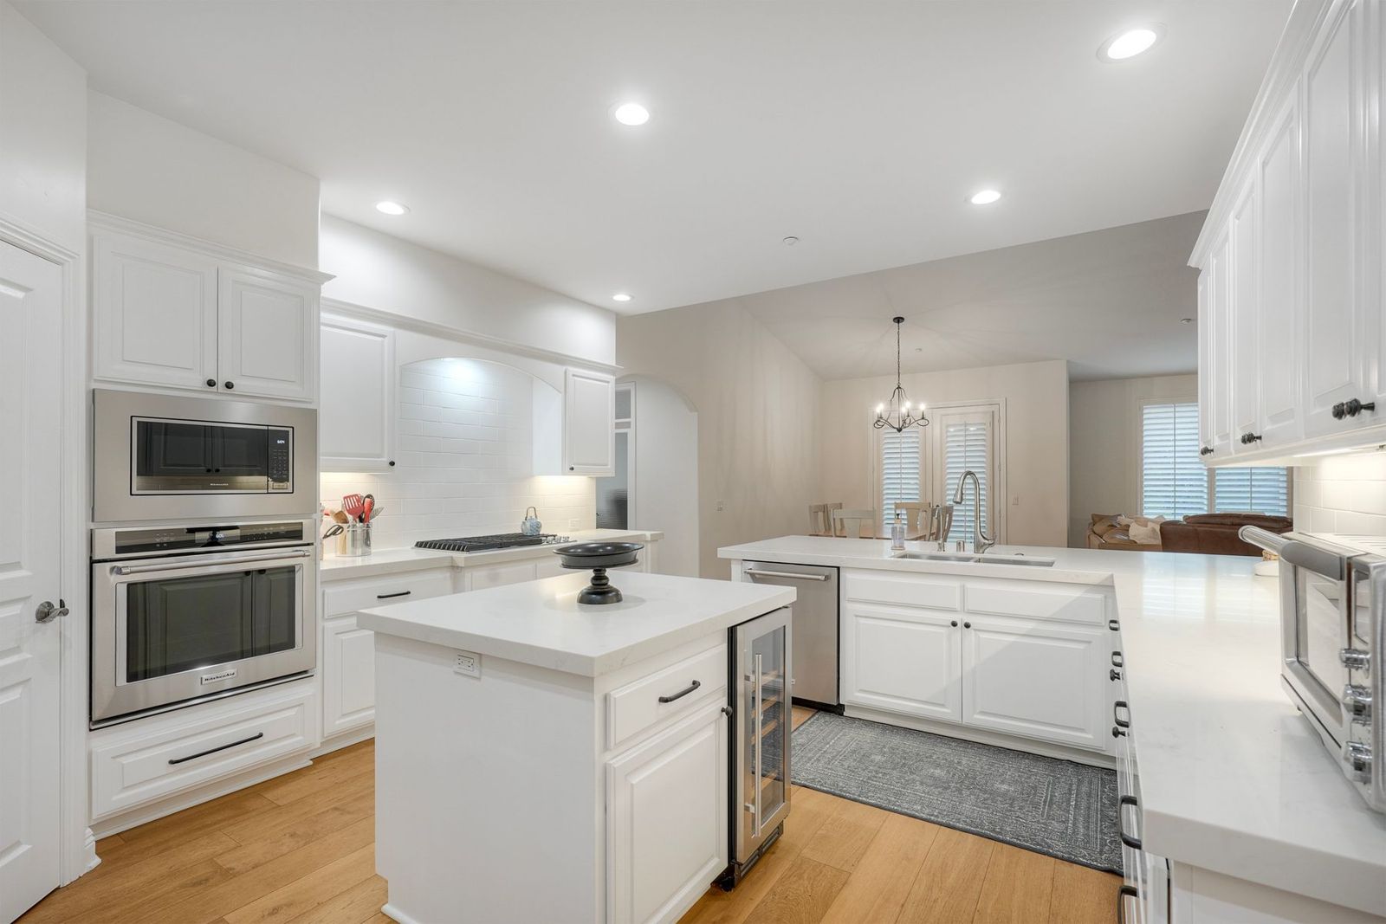
The kitchen
At the center of the house, open to the great room and dining area, with a long quartz breakfast bar and an island between the cooktop and sink.
- Quartz counters and quartz island
- Subway tile backsplash
- KitchenAid cooktop, wall oven, refrigerator, dishwasher and microwave
- Wine fridge and pantry
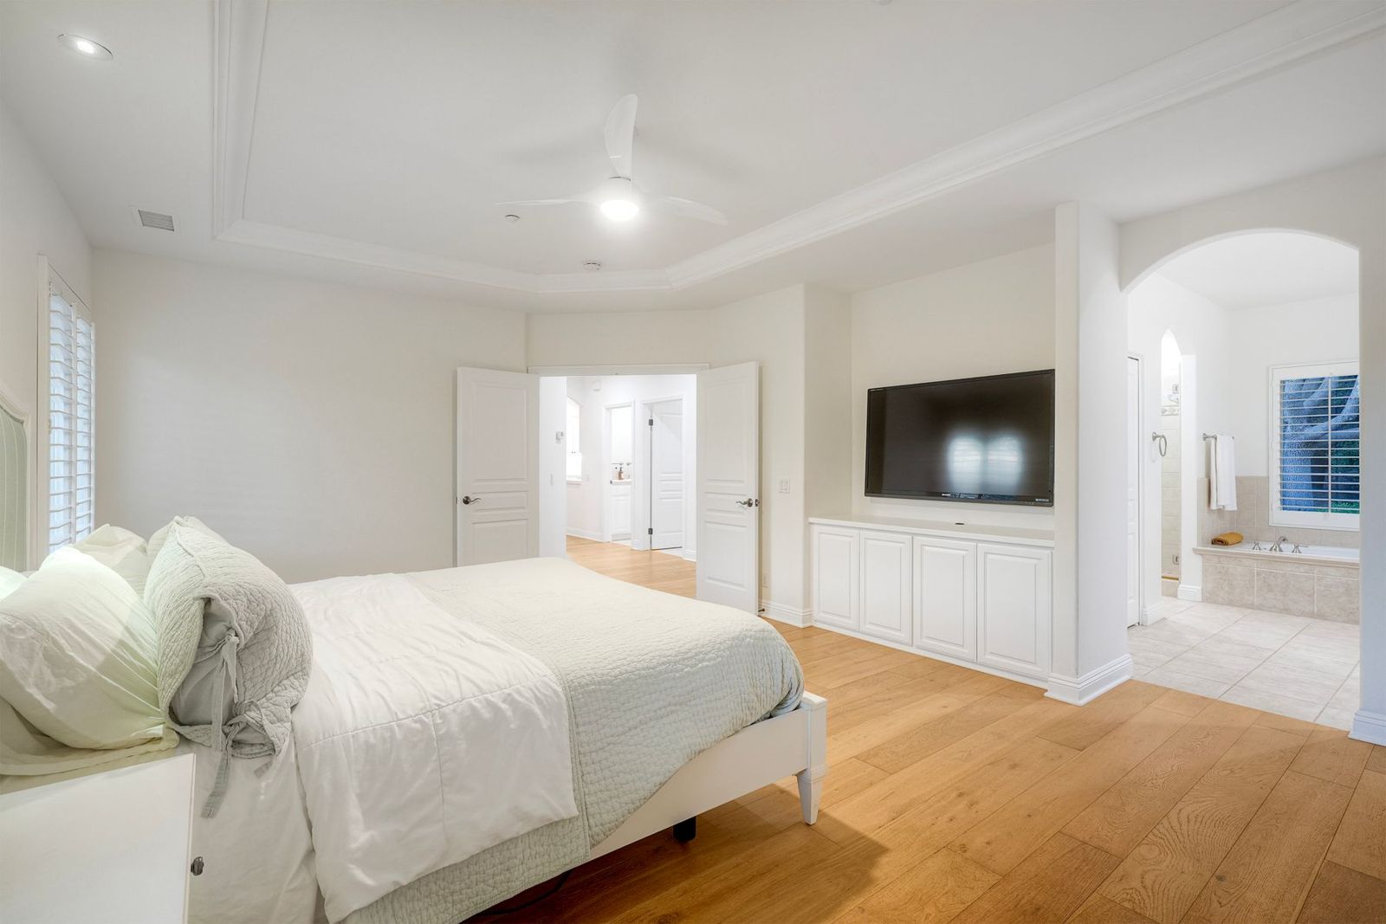
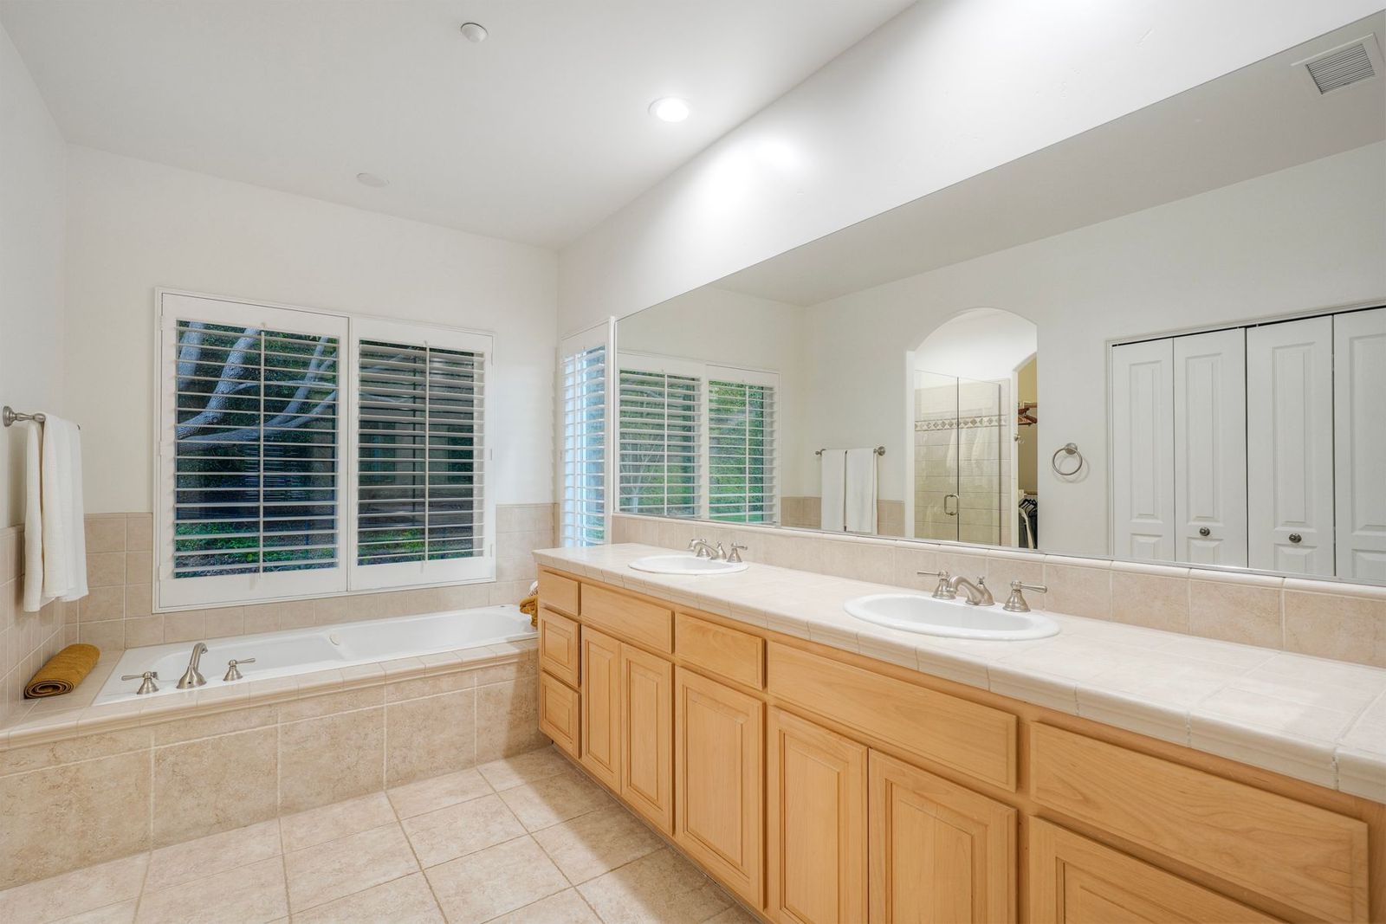
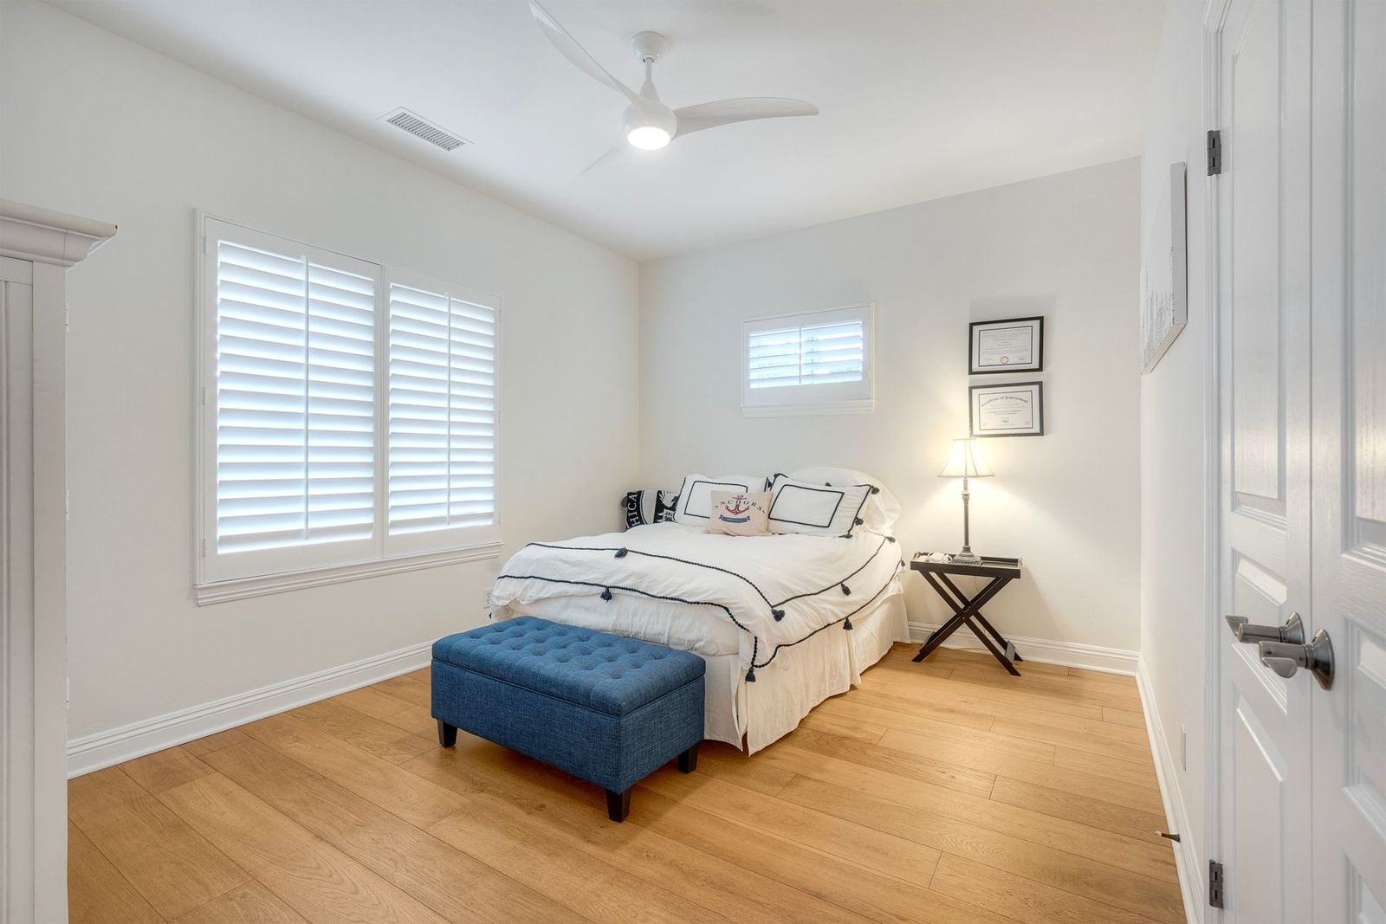
Primary suite & bedrooms
The primary suite sits at one end of the house; the two other bedrooms share their own wing at the other, next to the bonus room.
- Primary bedroom, about 20′ × 16′, with walk-in closet
- Wood double vanity, soaking tub and separate glass shower
- Two further bedrooms with a full bath close by
- Three full baths in all
Office & bonus room
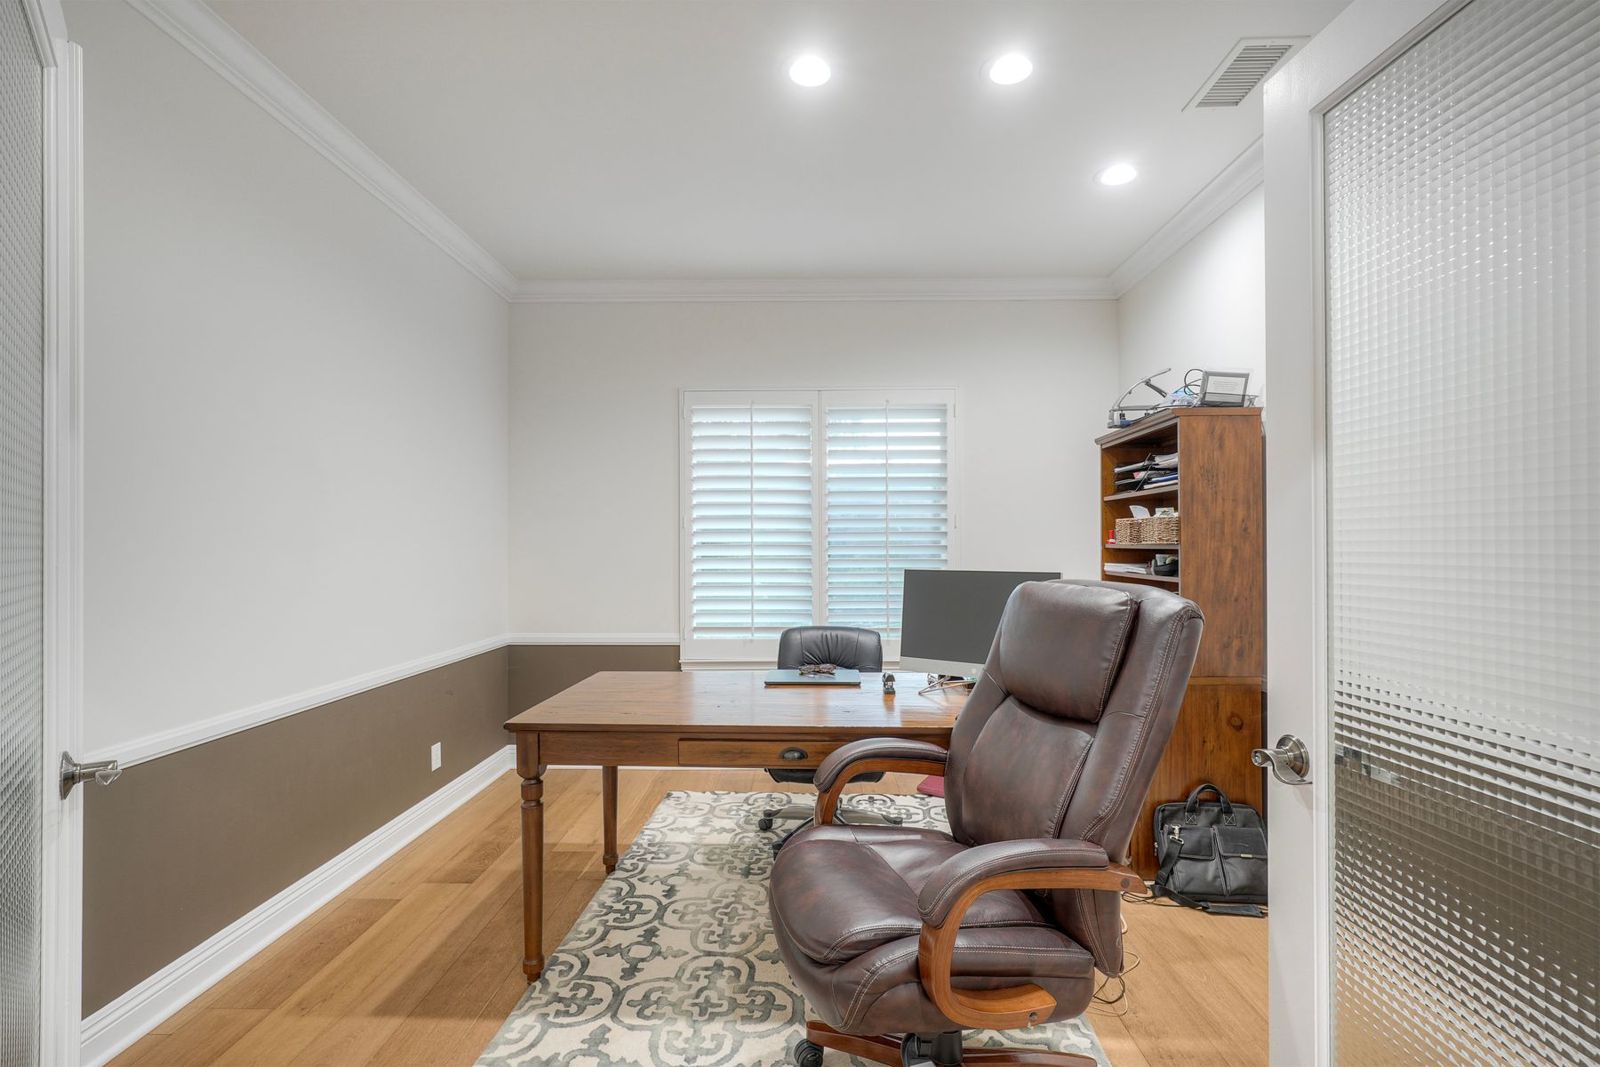
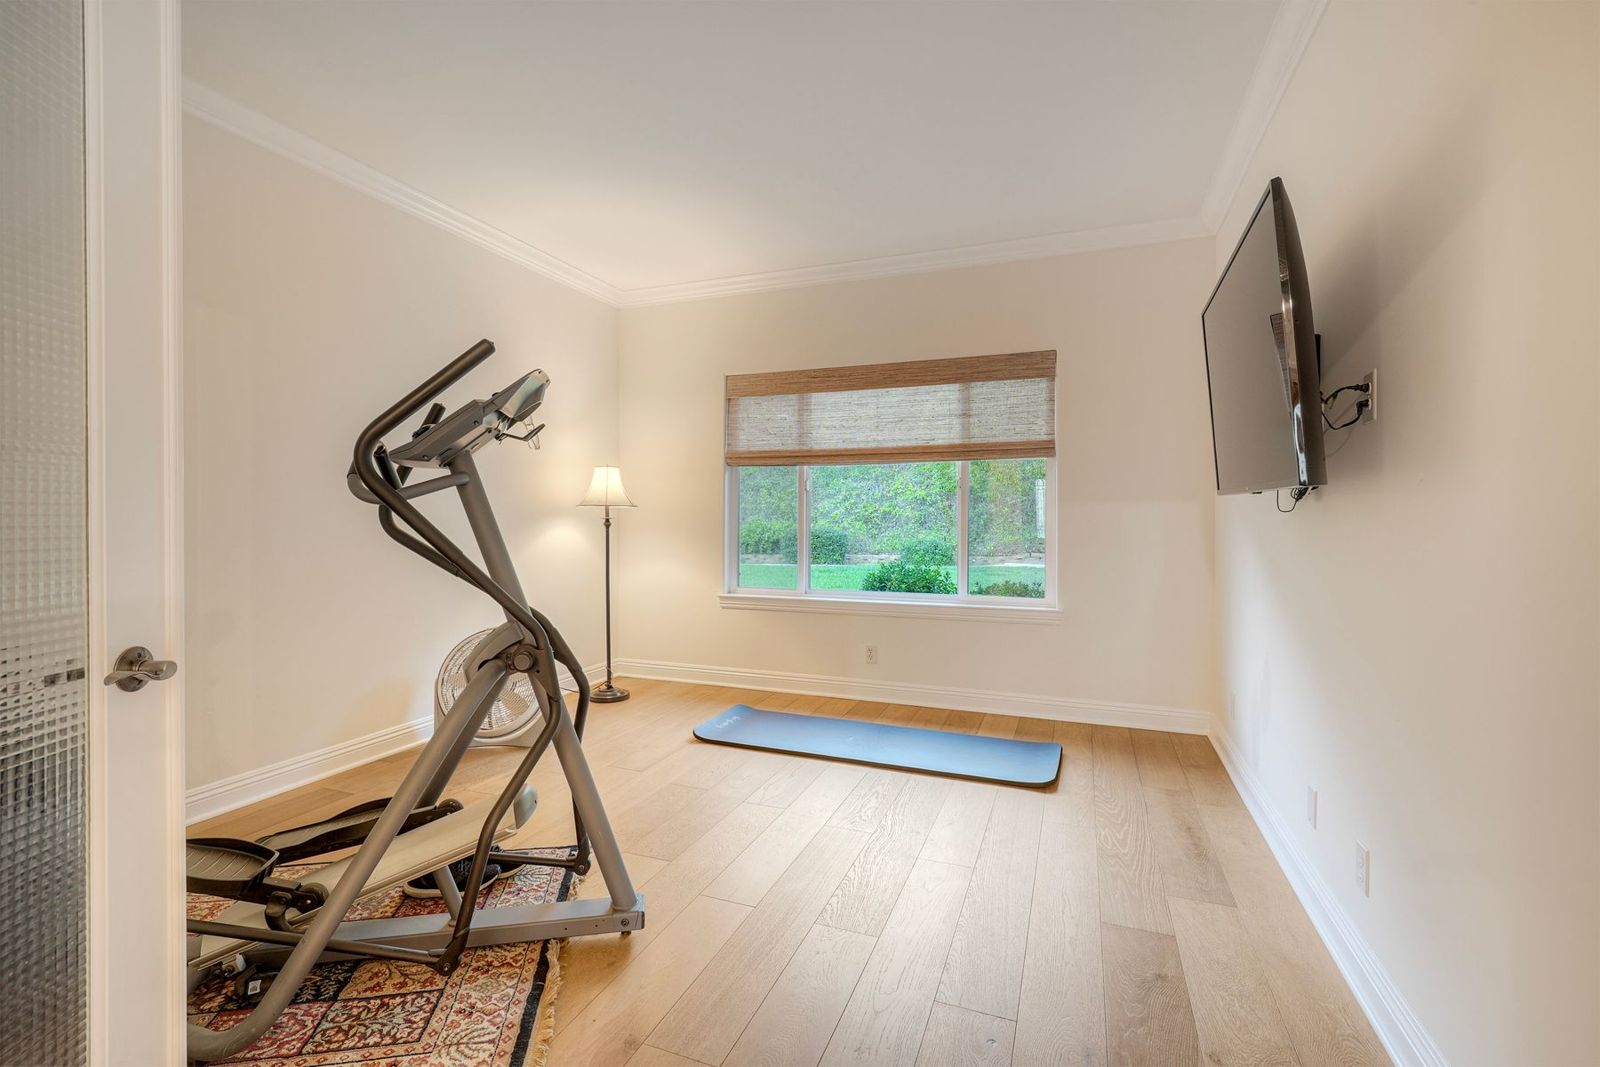
A dedicated office behind French doors, plus a separate bonus room for guests, a gym, a media room or working from home.
- Office, about 11′ × 12′
- Bonus room, about 12′ × 14′
- Laundry room with sink and cabinets
In Detail
Features & systems
Interior
- Custom-built 2004 by Zebu Construction
- Single level, no stairs
- Wood floors (2021) in living areas, kitchen and bedrooms
- Gas fireplace in the living room
- Plantation shutters, recessed lighting, chandeliers
- French doors to the back patio
Systems
- Two-zone HVAC with a newer air conditioner
- Dual-pane windows
- Whole-house water filtration with reverse osmosis
- Public water and sewer
- Termite clearance complete
- Defensible-space clearance complete
Grounds
- Usable land with room for a pool and ADU*
- 40,075 sq ft lot, fully fenced
- Solar-powered entry gate
- Pergola patio, built-in BBQ, gas fire pit
- Mini orange trees
- Drip and sprinkler irrigation
- 3-car garage with built-in storage, plus guest parking
*Buyer to verify pool and ADU feasibility, setbacks and permitting with the County of San Diego.
Floor Plan
How it lives
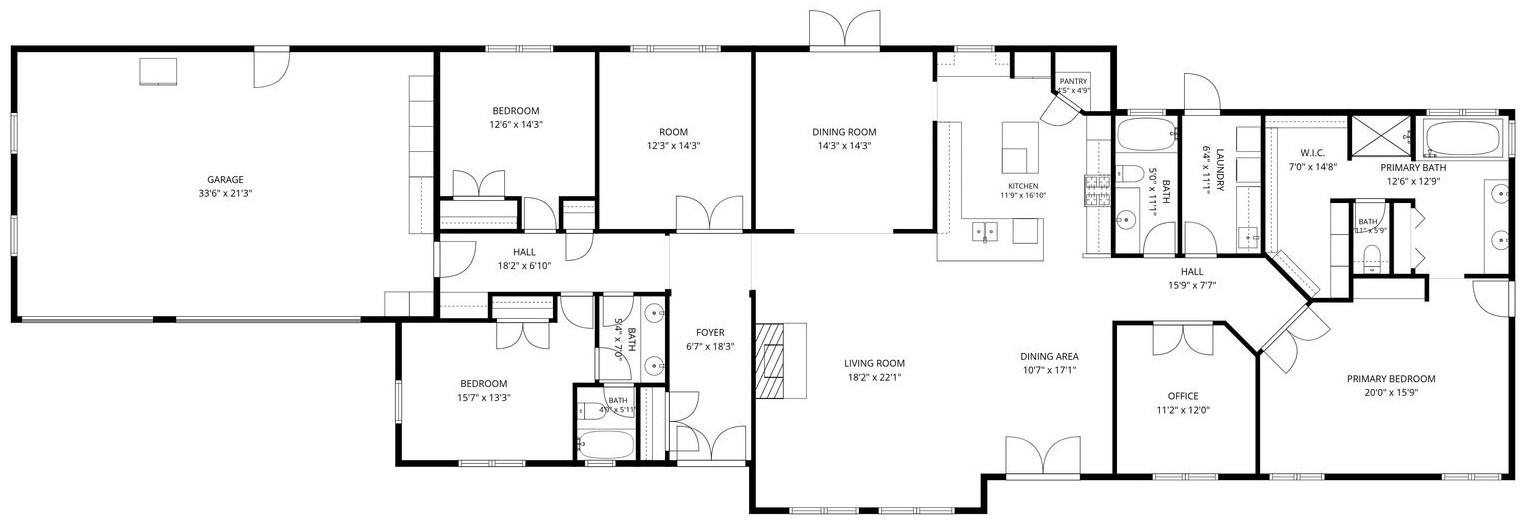
Approximately 2,859 square feet, all on one level — primary suite at one end, guest wing at the other.
- Living room
- 18′2″ × 22′1″
- Dining room
- 14′3″ × 14′3″
- Dining area
- 10′7″ × 17′1″
- Kitchen
- 11′9″ × 16′10″
- Office
- 11′2″ × 12′0″
- Bonus room
- 12′3″ × 14′3″
- Laundry
- 6′4″ × 11′1″
- Primary bedroom
- 20′0″ × 15′9″
- Primary bath
- 12′6″ × 12′9″
- Walk-in closet
- 7′0″ × 14′8″
- Bedroom
- 15′7″ × 13′3″
- Bedroom
- 12′6″ × 14′3″
- Foyer
- 6′7″ × 18′3″
- Garage (3-car)
- 33′6″ × 21′3″
Sizes and dimensions are approximate; actual may vary. Buyer to verify all measurements, permits and square footage.
Location
The Gird Valley, Fallbrook
A rural, valley setting of vineyards, oaks and estate homes in the heart of Fallbrook's wine country, with the Golf Club of California and Temecula close at hand.
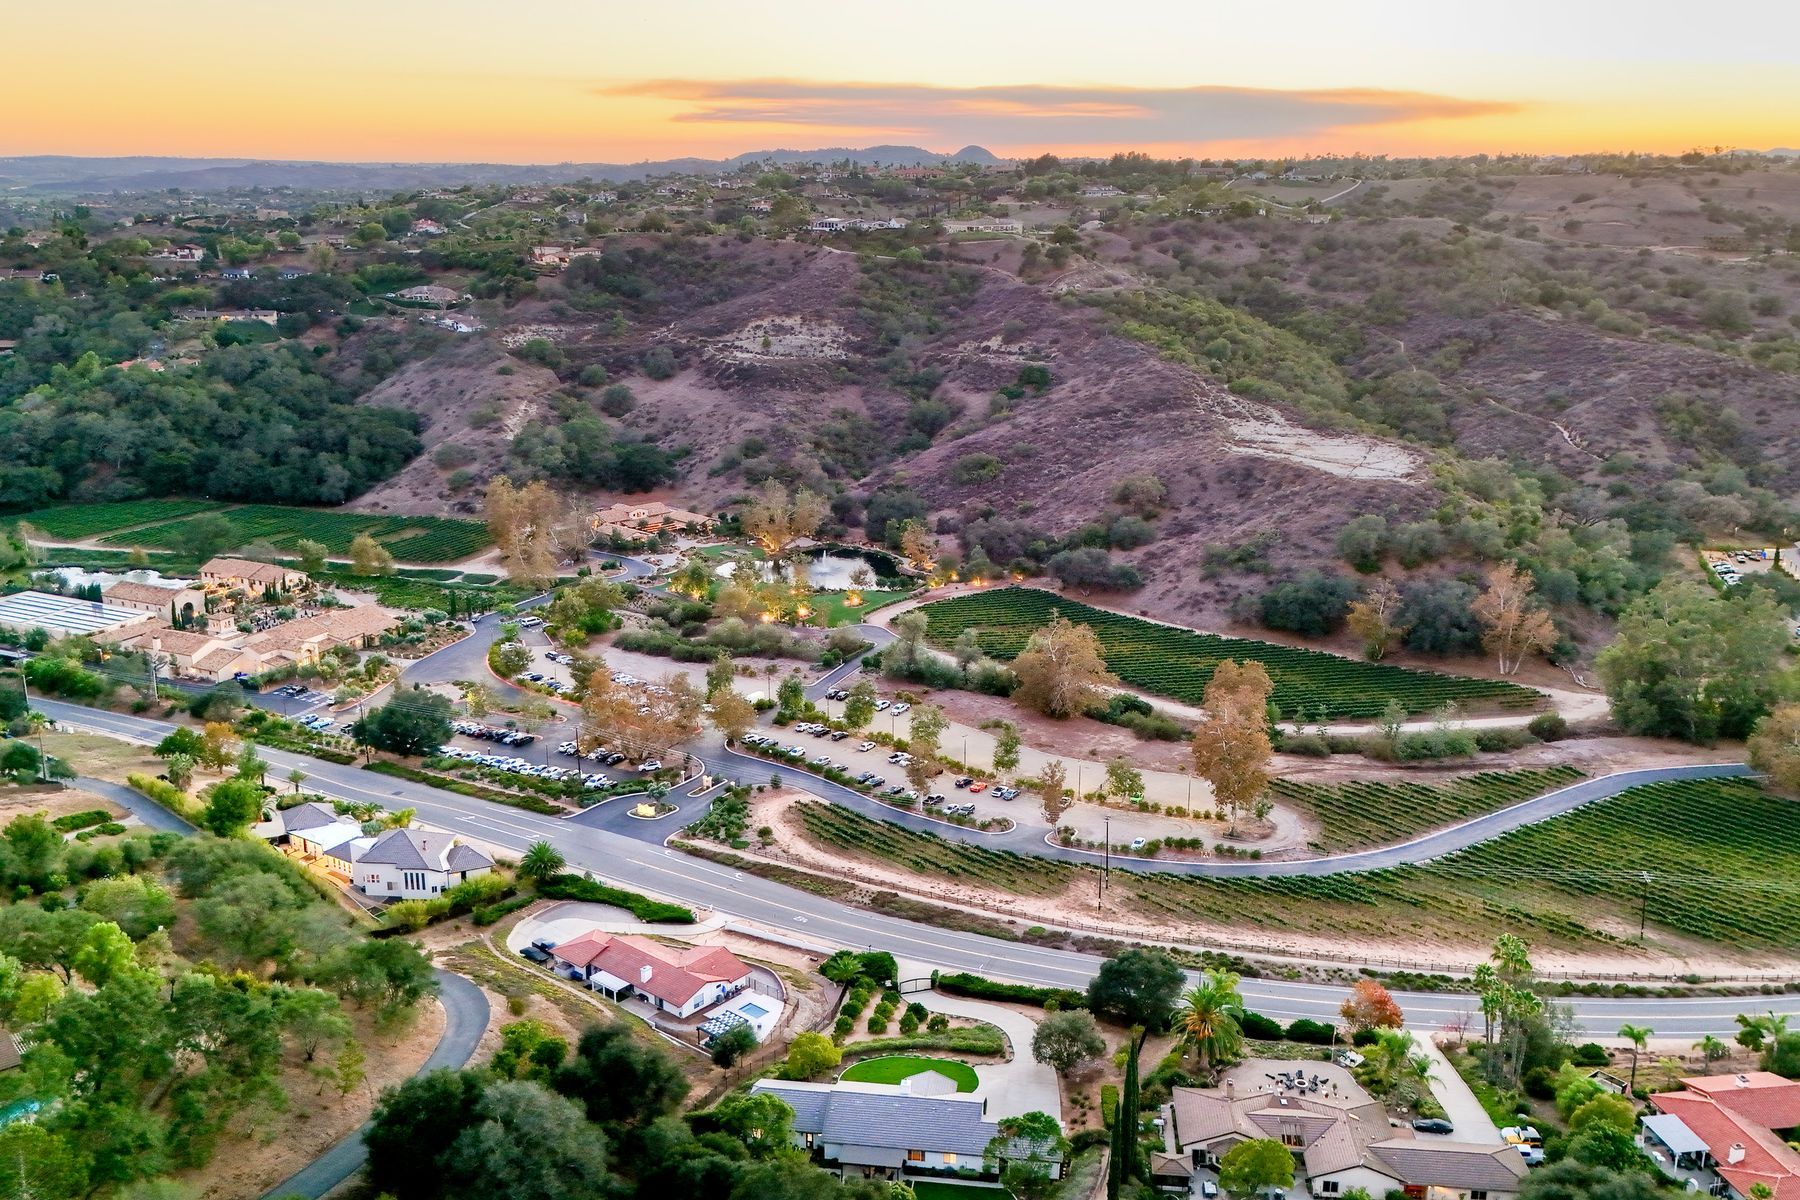
A finished, single-story home on usable land — with one of Fallbrook's most visited wineries as the view.
2710 Gird Road · Fallbrook, CA 92028 · Offered at $1,424,999
Questions
Frequently asked
What is the asking price of 2710 Gird Road?
2710 Gird Road in Fallbrook, California, is offered at $1,424,999.
How many bedrooms and bathrooms does the home have?
The home has three bedrooms, a dedicated office and a separate bonus room, with three full bathrooms, in approximately 2,859 square feet on a single level.
How large is the lot?
The lot is approximately 40,075 square feet of usable land, fully fenced with a solar-powered entry gate.
Is there room for a pool or an ADU?
Yes. The land is usable, with room to add a pool and an accessory dwelling unit (ADU) for guests, multigenerational living or a second rental. The home is on public sewer and there is no HOA. Buyers should verify feasibility, setbacks and permitting with the County of San Diego.
Is there an HOA?
No. There is no HOA and no monthly association fee.
Can the home be used as a short-term rental?
There is no HOA, so no association rules restrict rentals, and Monserate Winery's wedding venue is directly across the road. Short-term rental use is subject to County of San Diego rules; buyers should verify permitting and licensing with the County.
How close is Monserate Winery?
Monserate Winery is directly across Gird Road. Its 116 acres include about 100 acres of vines on the former Fallbrook Golf Course.
When was the home built, and by whom?
The home was custom-built in 2004 by Zebu Construction. Wood floors were installed in 2021.
Is the home on public water and sewer?
Yes. The home is on district water and public sewer, with whole-house water filtration and reverse osmosis.
How do I schedule a showing?
Showings are by appointment with Julie Koleszar, Broker, First Principles Real Estate. Call or text 760-468-0154, email juliek@firstprinciplesre.com, or use the request form on this page.
Private Showings
Request a showing or more information
Showings are by appointment. Send a note and Julie will reply personally — usually the same day.

Julie Koleszar
Broker · First Principles Real Estate
760-468-0154
juliek@firstprinciplesre.com
firstprinciplesre.com
DRE #01843157